
Corian in a London Basement Kitchen: Light, Damp and Access
Basement kitchens in London townhouses bring low light, possible damp and awkward stairs, so a Corian worktop there needs a lighter colour, dry substrate and a delivery plan.
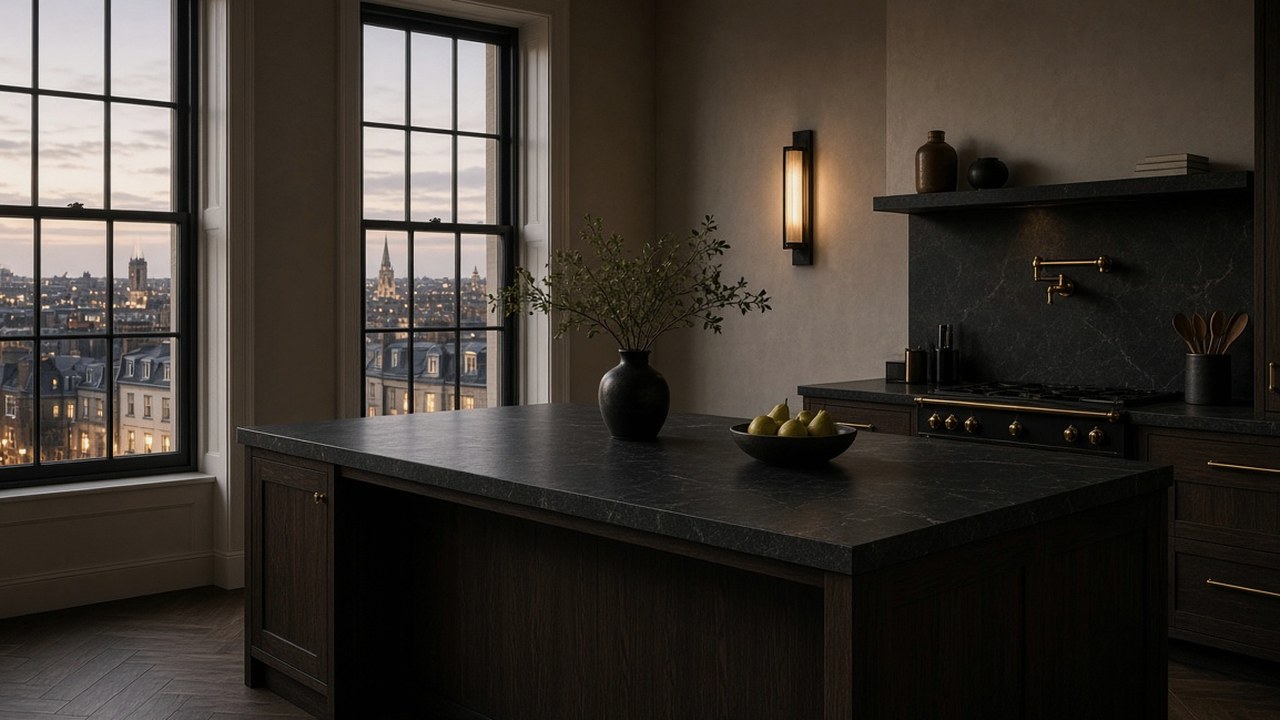
Across Kensington, Islington, Clapham and beyond, the basement has become the family kitchen. It is often the largest floor in a townhouse and opens to a garden, but it also comes with low daylight, occasional damp and a steep stair or narrow passage for every delivery. Corian Worktops London specifies worktops for these rooms by dealing with light, moisture and access before colour.
Check that the basement is dry
Before any worktop goes in, the basement should be properly waterproofed. Many London basements have a tanking system or cavity drainage membrane. If there are signs of damp, such as tide marks, musty smells or salt deposits, deal with them before fitting cabinets and worktops.
Corian itself is non-porous and does not absorb moisture, but the cabinets and substrate beneath it can suffer in damp conditions. Ask the builder to confirm that the room is dry and that fixings for cabinets and upstands will not puncture the waterproofing.
- Confirm tanking or membrane is sound.
- Resolve damp before fitting.
- Avoid puncturing waterproofing with fixings.
Choose a colour that works in low light
Basement kitchens often rely on a lightwell, a rear glazed wall or rooflights in a side extension. Daylight is limited and can be cool. A pale Corian colour with a little warmth reflects light and keeps the room feeling bright. Very cool whites can look grey in a basement; very dark colours absorb what little light there is.
Test samples at the far end of the basement, away from the garden doors, as well as near the glazing. Corian Worktops London explains evening light in approving a townhouse Corian island after the street lamps come on.
Plan the delivery route
London basements are reached by internal stairs, external steps down to an area, or occasionally through a lightwell. Each route has tight turns, low ceilings and narrow doors. Measure every pinch point on the route: door widths, stair widths, ceiling heights at turns and the length that can be carried around each corner.
Corian can be fabricated in sections and joined on site, which is a major advantage in basements. Corian Worktops London explains access in walking Corian through a mews pinch point without rewriting the kitchen.
- Measure doors, stairs, ceilings and turns.
- Consider external area steps as an alternative route.
- Plan sections and on-site joins.
Light a basement worktop generously
Low daylight means artificial lighting does more work. Under-cabinet lighting, pendants over an island and ceiling lights on dimmers give flexibility. Warm white lighting makes pale Corian look inviting; cool lighting can make a basement feel clinical.
Consider how the lighting looks from the garden in the evening too, when the basement kitchen is visible through the glazing.
Ventilate for cooking
Basements can trap cooking smells and moisture. A good extractor ducted to outside is important, and ducting routes from a basement can be complex. Plan them before the worktop is templated, because the hob position and any ceiling extractor affect the layout.
Condensation on cold walls can be a problem in poorly ventilated basements. Good extraction protects the whole kitchen.
Coordinate with other trades
Basement projects involve builders, waterproofing specialists, electricians and plumbers. The worktop is templated once cabinets are fixed and services are in place. Agree the programme so the templater visits at the right time and the fitters can access the basement without competing with other trades.
Corian Worktops London explains parking and fitting hours in putting the bay, the lift and the quiet hours on a London Corian quote.
Light-reflecting colours and finishes
In a basement, every surface either reflects or absorbs the limited light available. Pale Corian colours with a matt or satin finish bounce light around the room without creating harsh glare from spotlights. Warm whites and soft creams can counter the cool feel of artificial light, while very bright cool whites can look clinical under LEDs.
Consider also the lightwell or rear glazing, if there is one. Placing the main worktop run close to the natural light source, and keeping the darkest materials furthest from it, helps the kitchen feel brighter.
- Pale matt or satin finishes reflect light softly.
- Warm whites counter cool artificial light.
- Put the main run near natural light.
Islands and circulation under low ceilings
Basement ceilings are sometimes lower than on upper floors, especially in older conversions. A large island with heavy pendants can make a low room feel crowded. Recessed lighting, a slimmer island or a peninsula can keep the space open. Check that wall cabinets, extractors and pendants leave enough headroom for tall household members.
Sinks, pumps and drainage below ground
If the basement kitchen sits below the level of the main drains, a pumped waste system may be needed for the sink and dishwasher. Corian integrated sinks work normally with pumped systems, but pump position and access should be planned with the plumber before templating, as the pump often sits in a base cabinet near the sink.
- Check whether pumped drainage is needed.
- Plan pump access in the cabinet.
- Coordinate before templating.
Linking a basement kitchen to the rest of the house
Basement kitchens in London townhouses often connect to a garden via a lightwell or rear extension. Carrying the same Corian colour onto an outdoor-facing breakfast bar or a utility area creates flow. Corian Worktops London looks at evening light in townhouse islands judged in evening light, which is useful when basement kitchens are used mainly after dark.
Questions about Corian in basement kitchens
Is Corian suitable for a basement kitchen?
Yes. It is non-porous and can be delivered in sections, which helps with basement access.
What colour Corian suits a dark basement?
Pale colours with a little warmth reflect light and keep a basement feeling bright.
How is a Corian worktop carried into a basement?
Usually in sections, which are joined on site. Measure the route carefully before fabrication.
Which Corian colours suit a basement kitchen?
Pale colours with a matt or satin finish reflect light softly, and warm whites can counter cool artificial lighting.
Do basement kitchens need pumped drainage?
Sometimes, if the kitchen is below the main drains. Plan pump position and access with the plumber before templating.
How can I make a low basement ceiling feel higher?
Use recessed lighting, slimmer islands and pale surfaces, and avoid heavy pendants over a large island.
Next step with Corian Worktops London
Order a sample, then request a fitted quote or browse the worktop collection. The colour should be judged in your own daylight before anyone templates the run.